




















Address
8168 Autumn Star Avenue, Las Vegas, NV
Price
$ 2,300

Property Attributes
- MLS#2818265
- TypeRentals
- Listing Status Active
- CountyClark
- CityLas Vegas
- NeighborhoodStarfire Estate 3
- Zip89145
- Style
- Year Built1996
- Price$ 2,300
- Bedrooms3
- Full Bathrooms2
- Half Bathrooms1
- Sqr Footage1408
- Lot Size0.04 Acres
Data Source:
Greater Las Vegas MLS (GLVAR)
Property Description
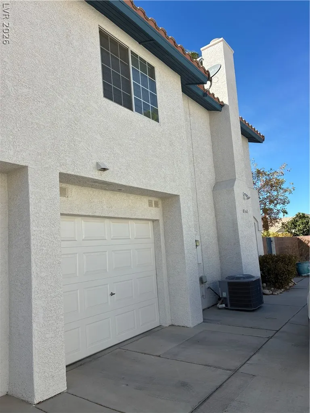
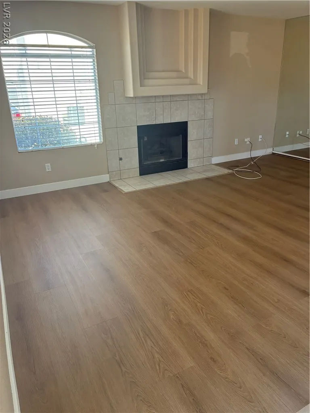
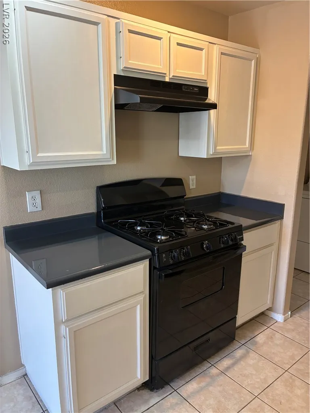
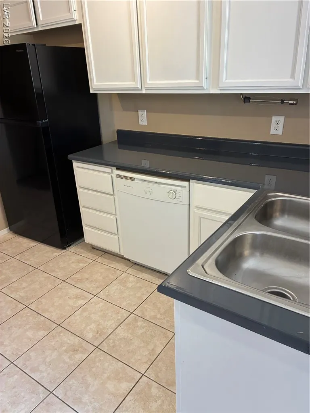
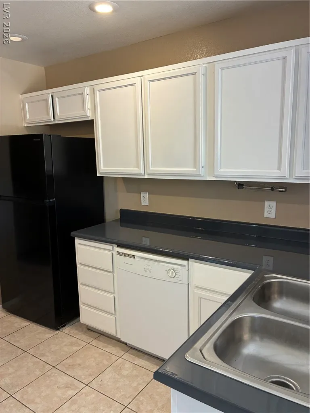
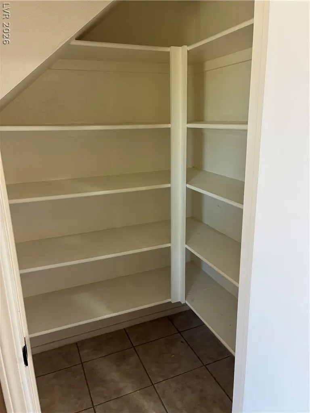
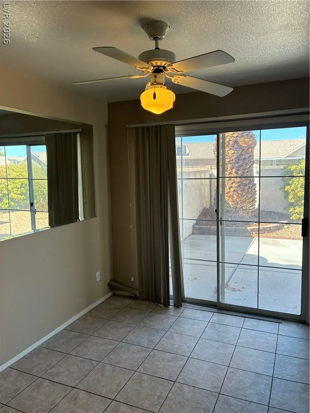
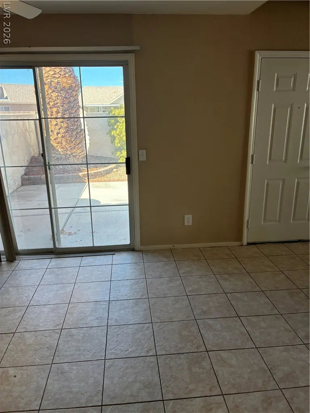
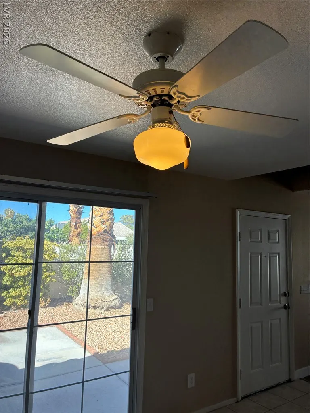
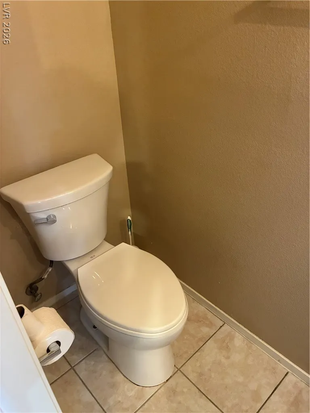
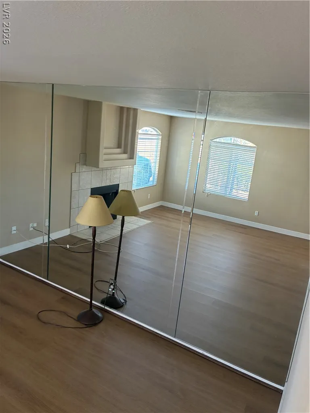
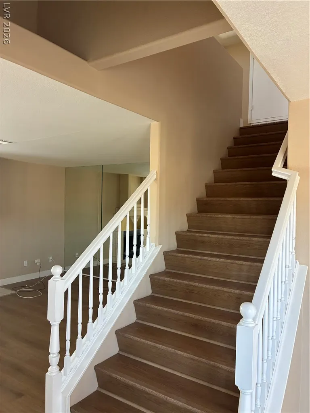
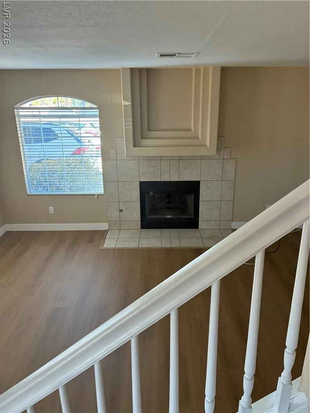
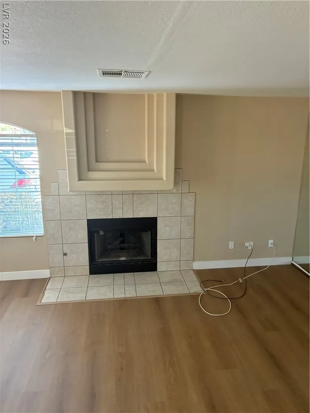
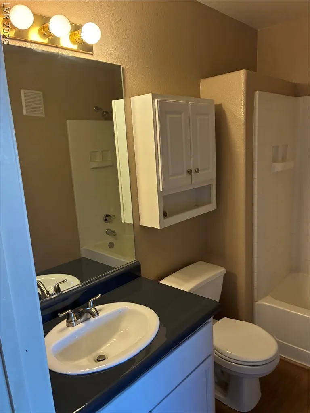
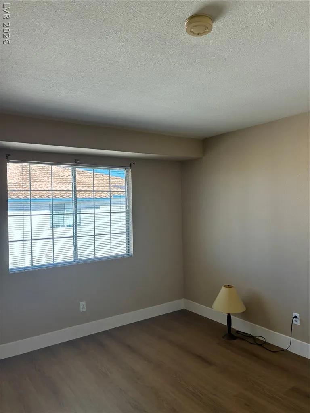
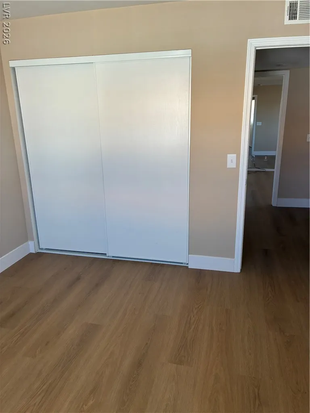
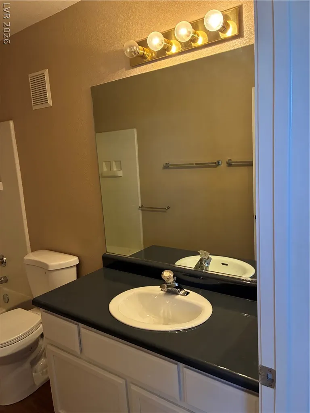
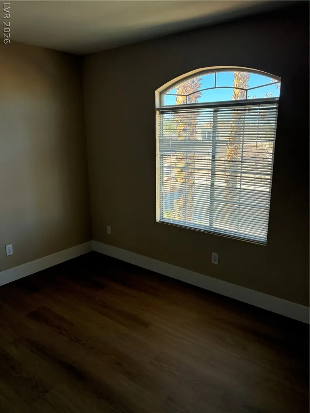
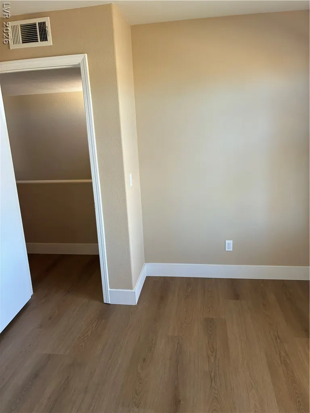
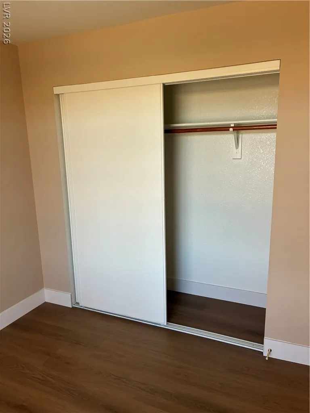
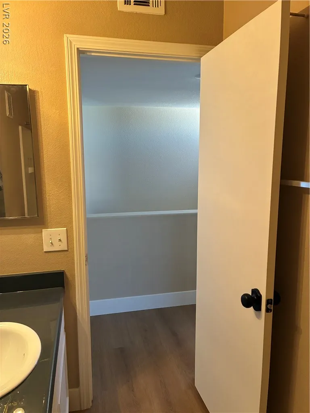
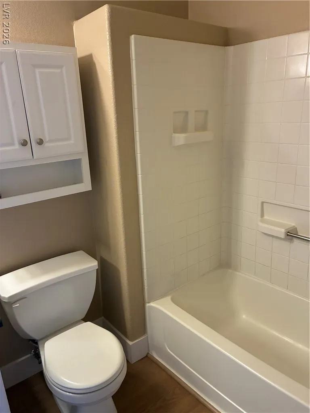
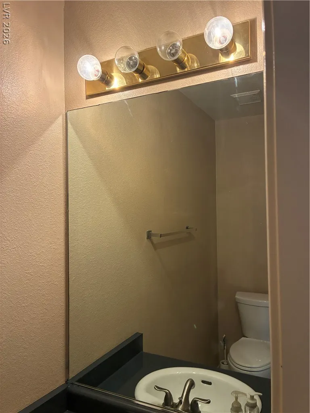
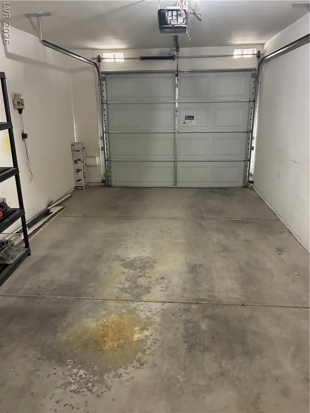
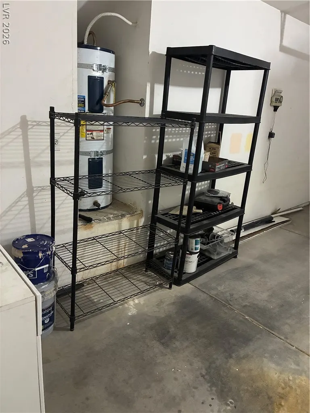
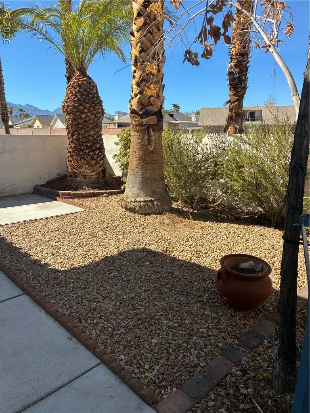
Welcome to 8168 Autumn Star Avenue, a spacious 3-bedroom, 2.5-bath townhome offering approximately 1,408 square feet in a gated community in the desirable 89145 area of West Las Vegas. Conveniently located near Summerlin, this two-story home combines comfortable living space, a private yard and an attached garage in a highly accessible location. Step inside to an inviting living area featuring a cozy fireplace and plenty of space for relaxing or entertaining. The functional floor plan includes a separate dining area and a well-designed kitchen with ample cabinetry, pantry storage and generous counter space. Upstairs, the spacious primary bedroom features a walk-in closet and room to create a comfortable private retreat. Two additional bedrooms provide flexibility for guests, a home office, hobby room or additional household needs. With two full bathrooms upstairs and a convenient half bath downstairs, the layout is designed for practical everyday living. Outside, enjoy your own private yard—perfect for relaxing, entertaining or creating a low-maintenance outdoor space. An attached 1-car garage provides secure parking and additional storage. In addition, there is one designated uncovered parking spot next to the townhome. Located in West Las Vegas near Summerlin, Boca Park and Tivoli Village, 8168 Autumn Star Avenue provides convenient access to shopping, dining, parks, recreation and major roadways. With three bedrooms, a private yard, fireplace, attached garage and gated community setting, this Las Vegas townhome offers an appealing combination of location, functionality and low-maintenance living. Owner will manage this property. This is a courtesy listing.
| Elementary School | Middle School | High School |
|---|---|---|
| Jacobson Elementary School | Johnson Walter Middle School | Palo Verde High School |
| Price History | |
|---|---|
| 9/13/2026 | Listed $2,300 |
General Features
| Interior Features | Ceiling Fan(s),Window Treatments |
|---|---|
| Heating | Central,Gas |
| Cooling | Central Air,Electric |
| Utilities | Cable Not Available |
| Roof | Tile |
| Appliances | Dryer,Dishwasher,Disposal,Gas Range,Microwave,Refrigerator,Washer/Dryer,Washer Dryer All In One,Washer |
| Exterior Features | Private Yard |
| Garage Spaces | 1 |
| Architectural Style | Two Story |
| Pool Features | Community |
| Construction Materials | Block,Stucco |
| Pets Allowed | Call |
| Year Built | 1996 |
| Tenant Pays | Cable TV,Gas,Water |
| Security Deposit | 2300 |
| Pet Deposit | 300 |
| Stories | 2 |
| Property SubType | Townhouse |
| Community Features | Pool |
| Additional Parcels Description | --- |
| County | Clark |
| Property Type | Residential Lease |
| Association Amenities | Gated,Pool,Pet Restrictions,Spa/Hot Tub |
| HOA / Comm Assn | Yes |
| Subdivision Name | Starfire Estate 3 |
| Facing Direction | North |
| Garage Y/N | Yes |
| Total Rooms | 4 |
| Status | Active |
| Directions | West on Charleston past Buffalo, right on Cimarron, left into Starfire Estates, home is on the left |
| High School | Palo Verde |
| City | Las Vegas |
| Disclosures | Covenants/Restrictions Disclosure |
| Zoning Description | Single Family |
| Lot Size Units | Acres |
| Lot Size Square Feet | 1742 |
| Elementary School | Jacobson, Walter E.,Jacobson, Walter E. |
| Property Attached Y/N | Yes |
| Middle/Junior High School | Johnson Walter |
| Virtual Tour | https://www.propertypanorama.com/instaview/las/2818265 |
| Availability Date | 2026-09-12 |
| Standard Status | Active |
| PostalCity | Las Vegas |
Interior Features
| Flooring | Luxury Vinyl Plank |
|---|---|
| Furnished Y/N | Unfurnished |
| Total Fireplaces | 1 |
| Fireplace Features | Gas,Living Room |
| Air Conditioning Y/N | Yes |
| Heating Y/N | Yes |
| Window Features | Blinds |
| Fireplace Y/N | Yes |
| Full Baths | 2 |
| Half Baths | 1 |
| Laundry Features | Gas Dryer Hookup,Main Level |
| Total Bedrooms | 3 |
| Total Baths | 3 |
| Bedrooms Possible | 4 |
Exterior Features
| Fencing | Block,Back Yard |
|---|---|
| Parking Features | Assigned,Garage,Private,Uncovered |
| Lot Features | Desert Landscaping,Landscaped,Trees |
| Lot Size Area | 0.04 |
| Building Area Total | 1408 |
| Lot Size Acres | 0.04 |
Amenities
- Foreclosure
- Views
- Short Sale
- New Construction
- Adult 55+
- Lease To Own
- No HOA Fees
- Furnished
- Pets
- Primary On Main
- Air Conditioning
- Seller Finance
- Green
- Fixer Upper
- Horse
- Golf
- Fireplace
- Deck
- Garage
- Basement
- Pool
Property vs Rentals Average in 89145
Price
Year Built


